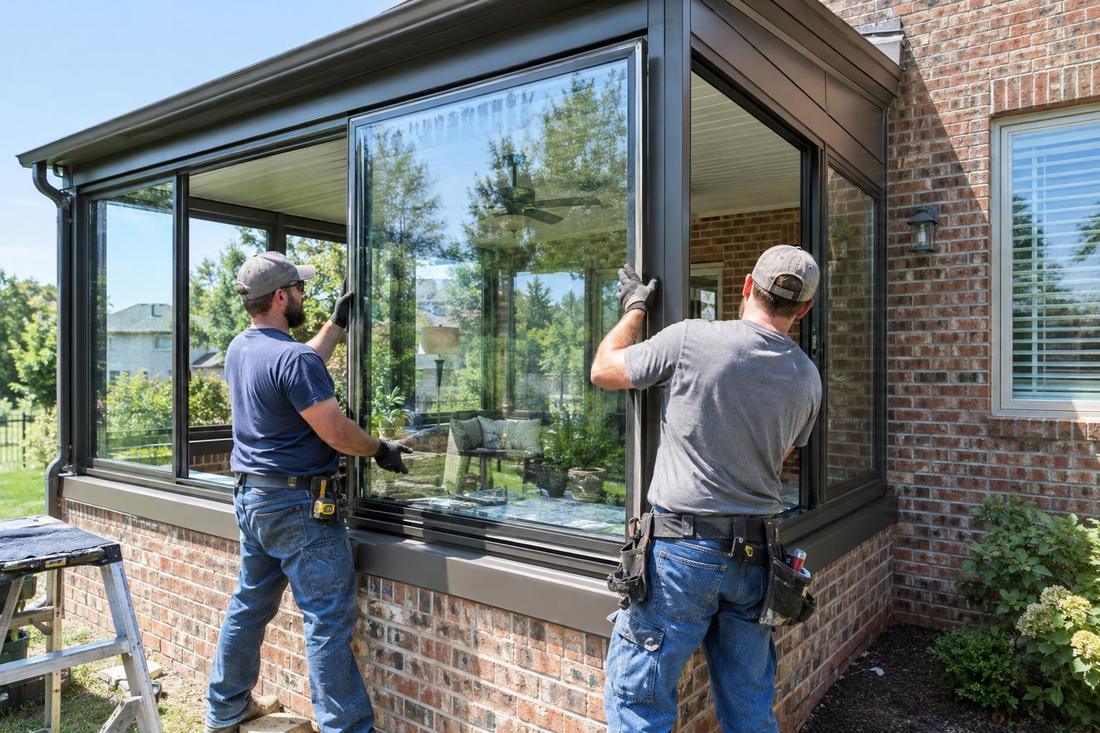
Key takeaways
- Check the foundation, floor and roof first.
- Choose how much glass, insulation and climate control you want.
- Plan electrical and drainage before you enclose.
- A conversion can often be done in stages.
Start with the structure
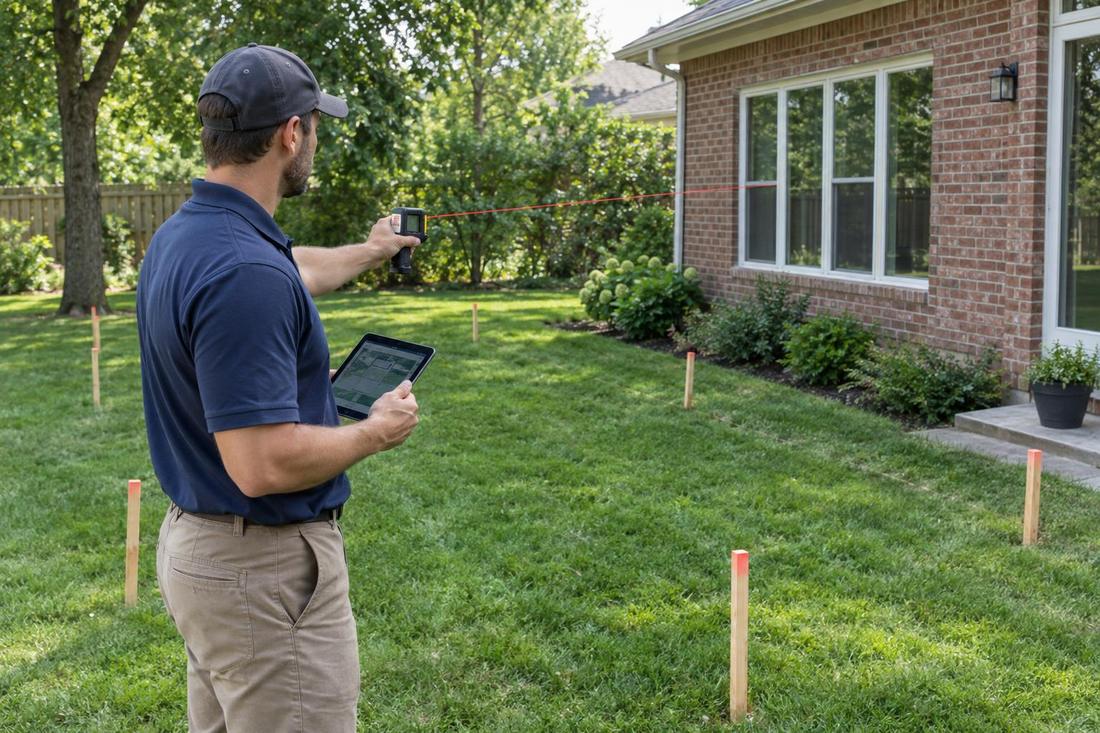
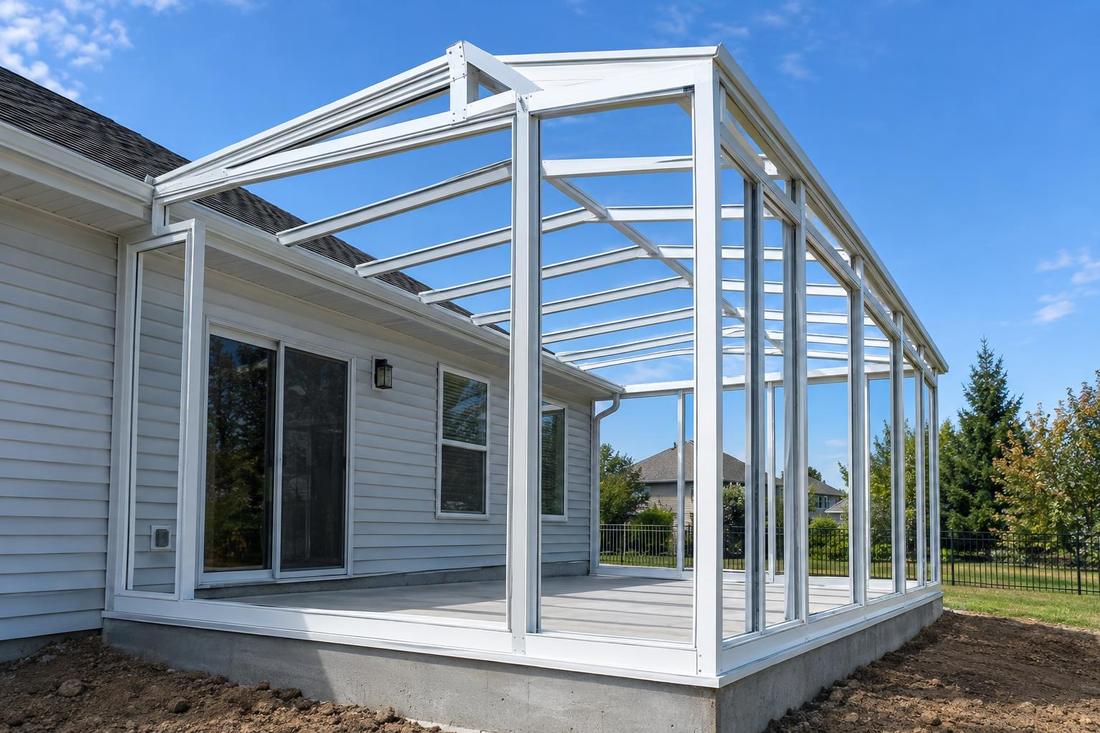
Before any glass goes in, the existing foundation, floor framing and roof need to be checked. Glass walls add weight and wind load, and an open porch may not have been designed for them.
If the structure is sound, conversion is often simpler and quicker than a new addition.
Choose the level of enclosure
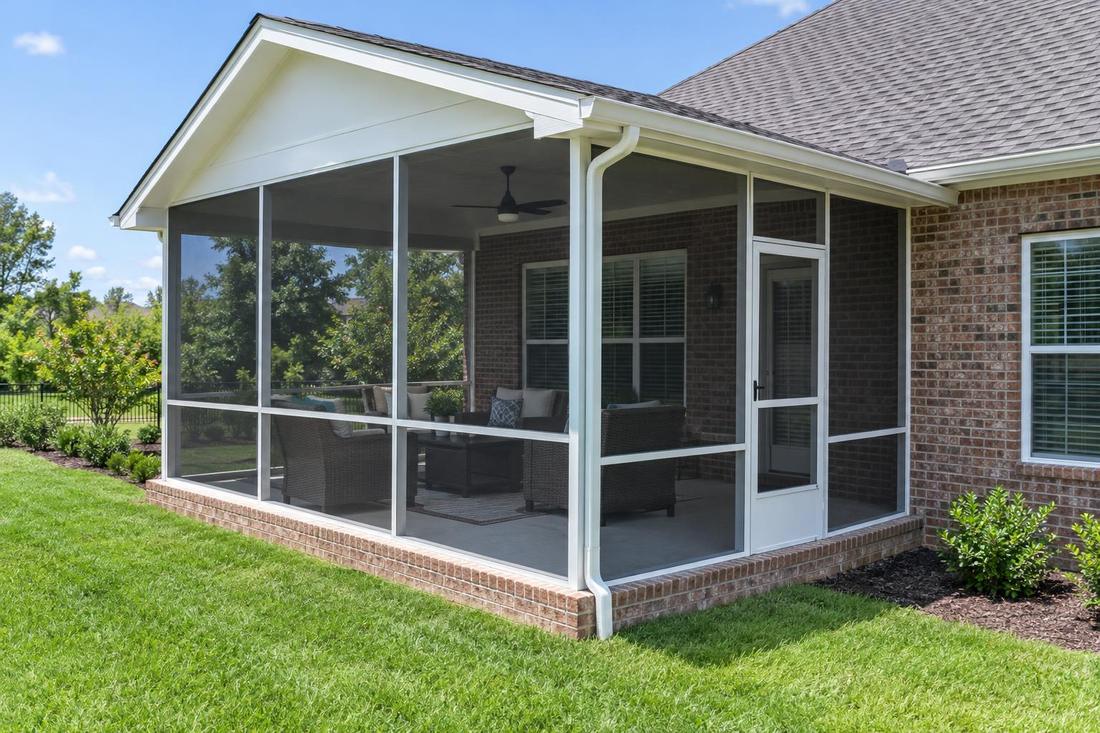
You can enclose with screens, vinyl panels or glass, and choose a three-season or four-season level. More enclosure means more insulation, glass and climate control.
Decide how you want to use the room in January and July.
Plan the systems
Electrical, lighting, fans, heating and cooling should be planned before walls close. Flooring and drainage matter too, especially on slabs and decks.
Doing this now avoids opening finished walls later.
Stage the project
Some owners start with screens or vinyl and upgrade to glass later. If you plan for the upgrade, the first stage can be built to accept it.
We talk through staging for Nashville and Middle Tennessee homeowners during the site visit.
Quick answers
Can any porch be converted?
Not always. The structure has to be able to carry the new loads.
Can I convert a deck?
Yes, after reinforcing and adding a roof where needed.