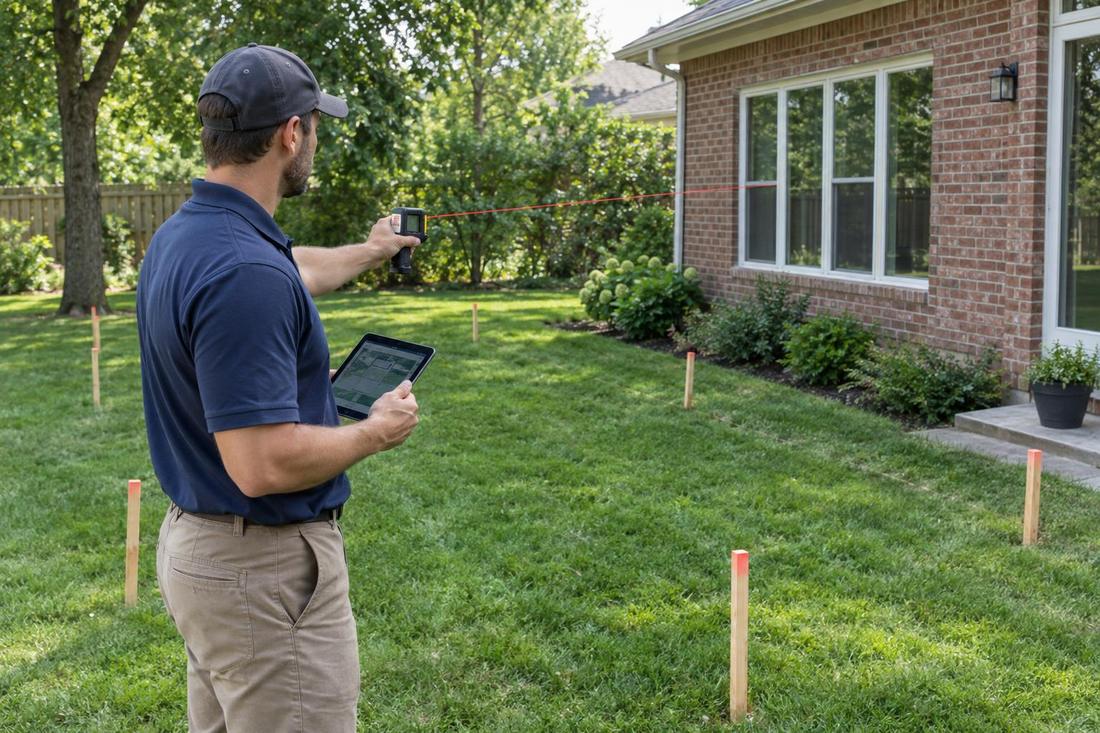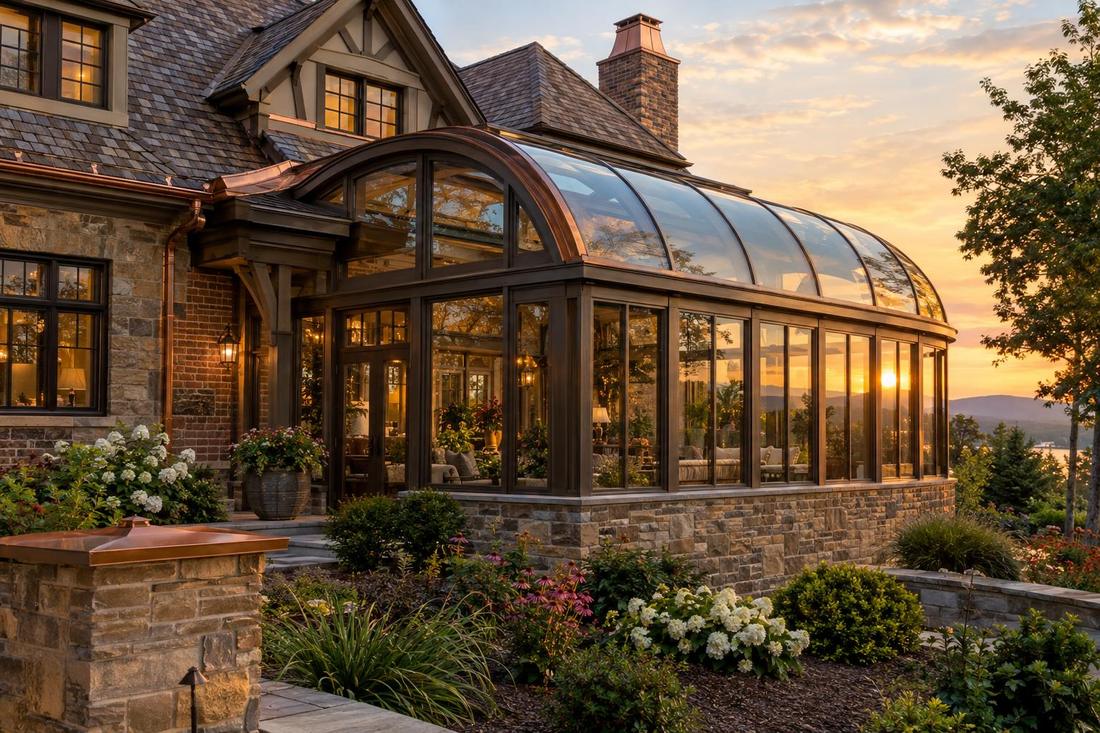
Sketches and drawings
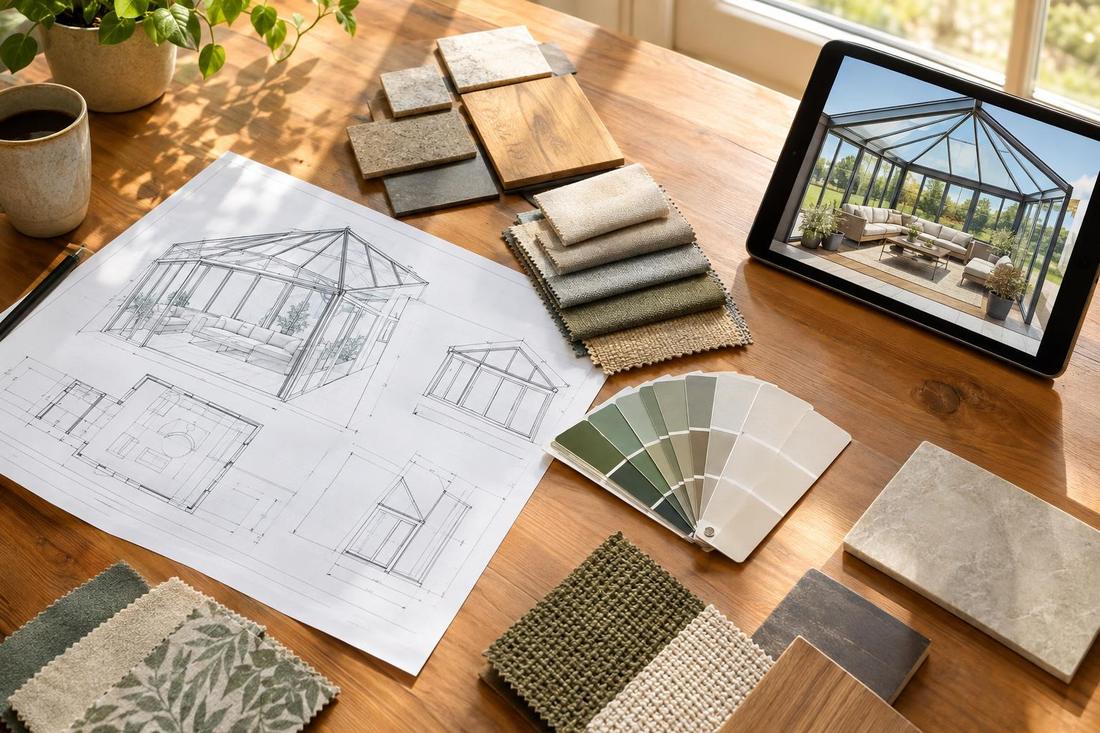
Floor plans and elevations that show the room clearly.
Design & Living Space
We sketch layouts, pick materials and choose glass, roof and finishes with you, so you know exactly what the room will be.
Call or text today615-431-3789Sunroom Design and Planning
Good design saves surprises. A plan shows how big the room will be, where doors and windows go, how the roof meets the house and how the room feels inside. It also settles materials, colors and finishes, so decisions are made calmly before the build starts.
We design and plan sunrooms across Middle Tennessee, including Nashville homes with detailed trim and mature landscaping. We bring sketches, renderings and material samples, discuss furniture layout and traffic flow and refine the plan with you until it feels right, then prepare drawings for permits and construction.
What you get
Floor plans and elevations that show the room clearly.
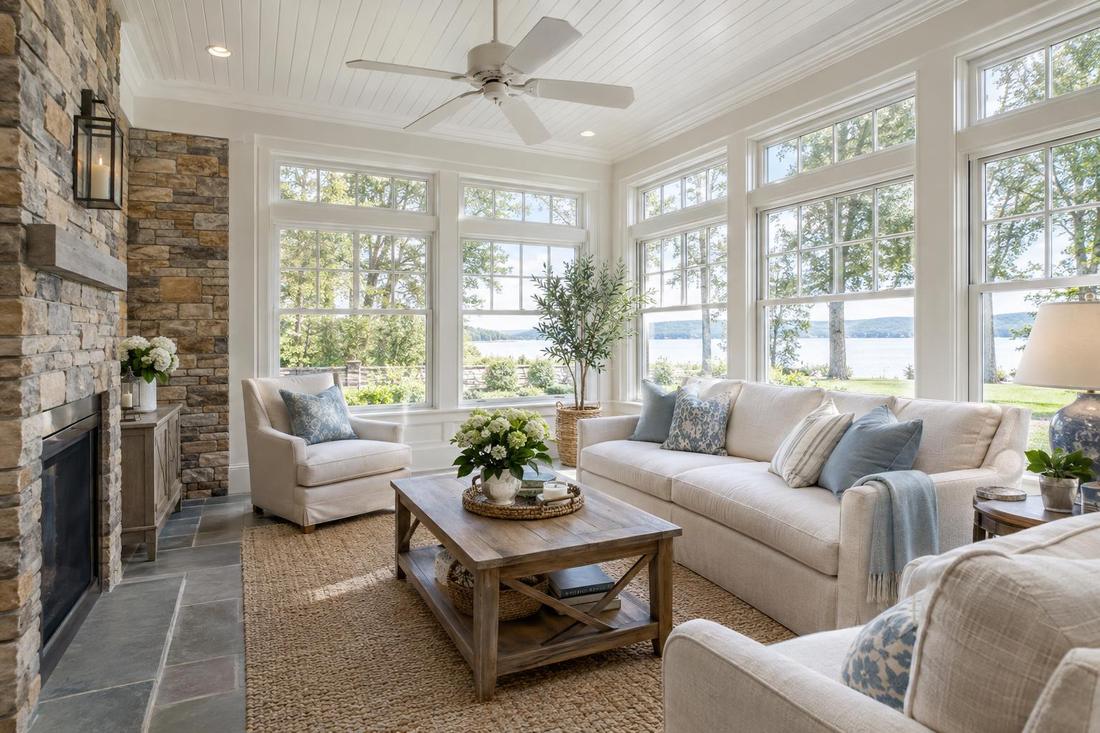
Images that show how the room will look and feel.
Frames, glass, roofing, flooring and trim chosen together.
Furniture, doors, fans and lighting planned with the room.
The process
We talk through your goals and sketch layouts.
We choose materials and finishes.
We prepare drawings for permits and construction.
FAQ
No pressure. We offer design as part of a project and explain how it fits.
Yes. We use sketches, samples and visuals to help you see it.
We start with the best fit and show alternatives where they make sense.
Service areas
From Clarksville to Shelbyville and Dickson to Cookeville, pick your city to see the sunroom work we handle in your part of Middle Tennessee.
Not on the list? Call 615-431-3789. We take projects across Middle Tennessee.
Call, text or send the form. Tell us about your home and we will take it from there.