Drawings and plans
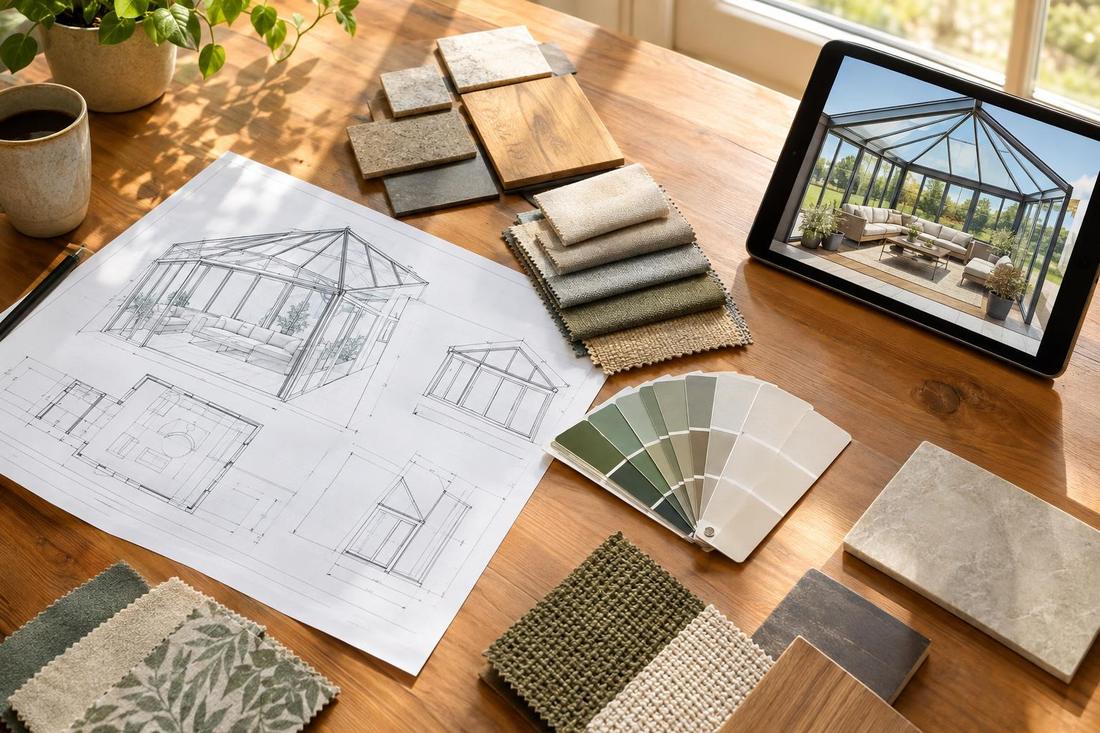
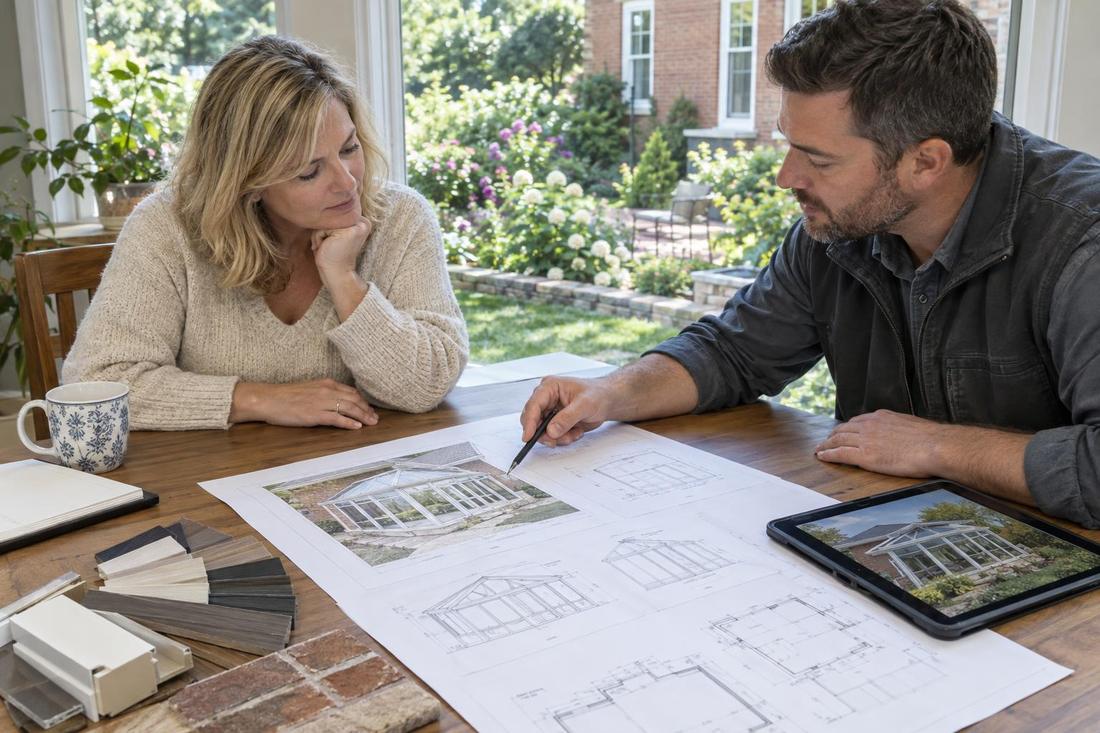
Site plans, elevations and details prepared for review.
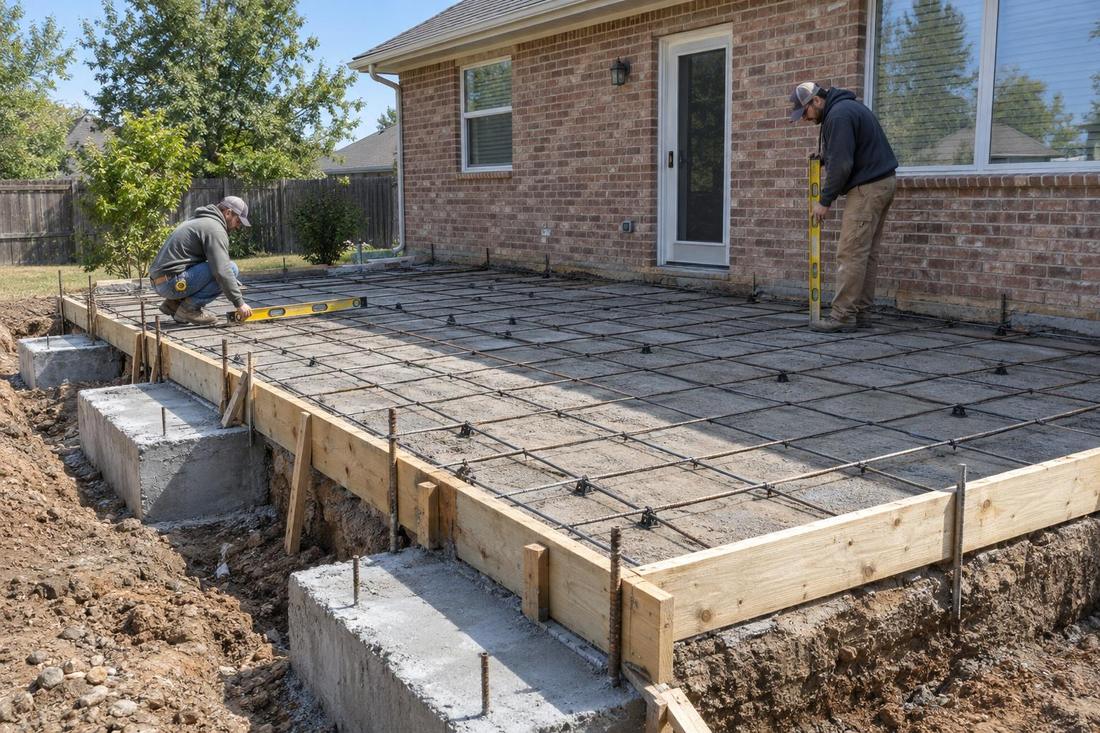
Structure & Build
Sunrooms often need building permits and neighborhood approval. We prepare the plans and paperwork so the process stays smooth.
Call or text today615-431-3789Permits and HOA Approvals
Most sunrooms and additions need a building permit, and many neighborhoods require approval from an HOA or architectural committee. The requirements vary by city and county, and missing a step can delay a project or force changes. A clear set of drawings, a good understanding of local rules and early communication make the process much easier.
We prepare plans and handle permit paperwork for sunrooms across Middle Tennessee, including Nashville and its surrounding counties. We help you gather neighborhood requirements, prepare drawings and samples for review, submit applications and schedule inspections.
What you get
Site plans, elevations and details prepared for review.
We submit and track permit applications.
Samples, renderings and descriptions ready for committee review.
We schedule and attend required inspections.
The process
We review local and neighborhood rules with you.
We draw plans and compile applications and samples.
We submit, answer questions and schedule inspections.
FAQ
In most cases yes. Requirements vary, so we check with your city or county.
Yes. We prepare drawings and samples to include in your request.
We can adjust the design to meet guidelines and resubmit.
Service areas
From Clarksville to Shelbyville and Dickson to Cookeville, pick your city to see the sunroom work we handle in your part of Middle Tennessee.
Not on the list? Call 615-431-3789. We take projects across Middle Tennessee.
Call, text or send the form. Tell us about your home and we will take it from there.