Site and soil evaluation
We look at slope, drainage, soil and roots before we plan the foundation.
Structure & Build
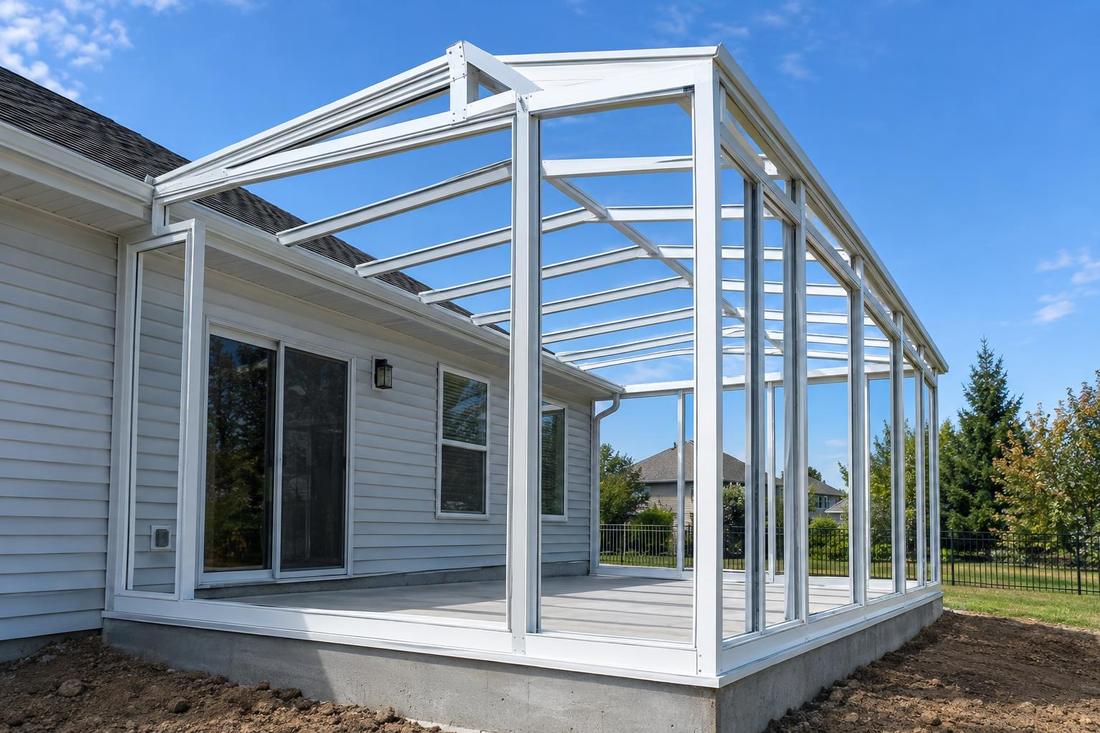
A sunroom is only as steady as what is under it, so we build footings and slabs that stay level, drain well and carry the load.
Call or text today615-431-3789Foundations and Footings
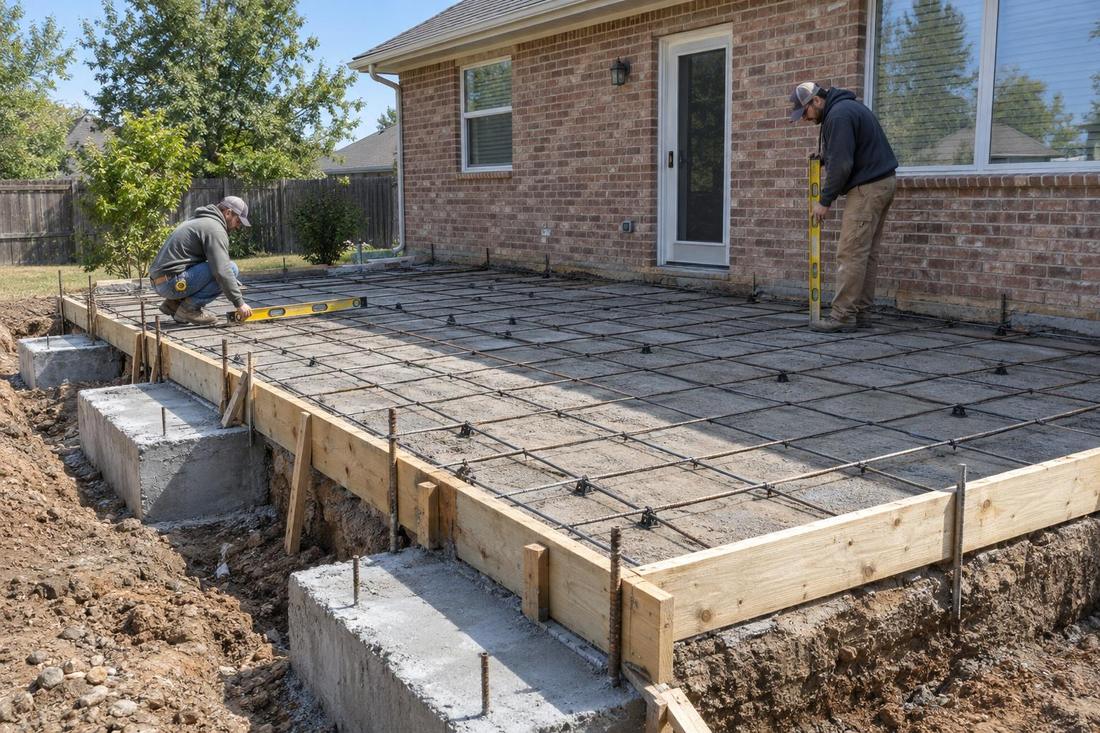
Every sunroom starts from the ground up. Footings must reach below the frost line and sit on soil that can carry the load, and slabs must be poured level, with the right rebar and drainage. Much of Middle Tennessee has clay that expands and shrinks with moisture, so good foundations are designed to handle it.
We build foundations and footings for sunroom additions across Middle Tennessee, including Nashville lots with slopes, clay and mature tree roots. We evaluate the site, plan the footing depth and layout, form and reinforce the foundation, pour it carefully and check it for level before framing begins.
What you get
We look at slope, drainage, soil and roots before we plan the foundation.
Footings sized and placed for stability and local requirements.
Slab-on-grade or pier foundations, depending on the site and the room.
Grading and drainage keep water away from the new foundation.
The process
We study the site and lay out the footprint.
We excavate, set forms and place reinforcement.
We pour, finish and cure the foundation, then check level and dimensions.
FAQ
Sometimes. We inspect the slab, its thickness and footings and tell you if it is suitable or needs reinforcement.
Footings must meet local frost depth and soil requirements. We plan this as part of the permit drawings.
We plan the foundation around major roots and avoid cutting those that matter to the tree.
Service areas
From Clarksville to Shelbyville and Dickson to Cookeville, pick your city to see the sunroom work we handle in your part of Middle Tennessee.
Not on the list? Call 615-431-3789. We take projects across Middle Tennessee.
Call, text or send the form. Tell us about your home and we will take it from there.